Leave a Message

Thank you for your message. We will be in touch with you shortly.

11651 Roseto CT
11651 Roseto CT
11651 Roseto CT
11651 Roseto CT
11651 Roseto CT
11651 Roseto CT
11651 Roseto CT
11651 Roseto CT
11651 Roseto CT
11651 Roseto CT
11651 Roseto CT
11651 Roseto CT
11651 Roseto CT
11651 Roseto CT
11651 Roseto CT
11651 Roseto CT
11651 Roseto CT
11651 Roseto CT
11651 Roseto CT
11651 Roseto CT
11651 Roseto CT
11651 Roseto CT
11651 Roseto CT
11651 Roseto CT
11651 Roseto CT
11651 Roseto CT
11651 Roseto CT
11651 Roseto CT
11651 Roseto CT
11651 Roseto CT
11651 Roseto CT
11651 Roseto CT
11651 Roseto CT
11651 Roseto CT
11651 Roseto CT
11651 Roseto CT
11651 Roseto CT
11651 Roseto CT
11651 Roseto CT
11651 Roseto CT
11651 Roseto CT
11651 Roseto CT
11651 Roseto CT
11651 Roseto CT
11651 Roseto CT
11651 Roseto CT
11651 Roseto CT
11651 Roseto CT
11651 Roseto CT
11651 Roseto CT
SEE ALL PHOTOS
11651 Roseto CT
11651 Roseto CT
11651 Roseto CT
11651 Roseto CT
11651 Roseto CT
11651 Roseto CT
11651 Roseto CT
11651 Roseto CT
11651 Roseto CT
11651 Roseto CT
11651 Roseto CT
11651 Roseto CT
11651 Roseto CT
11651 Roseto CT
11651 Roseto CT
11651 Roseto CT
11651 Roseto CT
11651 Roseto CT
11651 Roseto CT
11651 Roseto CT
11651 Roseto CT
11651 Roseto CT
11651 Roseto CT
11651 Roseto CT
11651 Roseto CT
11651 Roseto CT
11651 Roseto CT
11651 Roseto CT
11651 Roseto CT
11651 Roseto CT
11651 Roseto CT
11651 Roseto CT
11651 Roseto CT
11651 Roseto CT
11651 Roseto CT
11651 Roseto CT
11651 Roseto CT
11651 Roseto CT
11651 Roseto CT
11651 Roseto CT
11651 Roseto CT
11651 Roseto CT
11651 Roseto CT
11651 Roseto CT
11651 Roseto CT
11651 Roseto CT
11651 Roseto CT
11651 Roseto CT
11651 Roseto CT
11651 Roseto CT
For Sale

11651 Roseto CT

11651 Roseto CT, FORT MYERS, FL 33913

$2,375,000
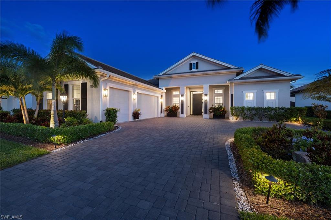
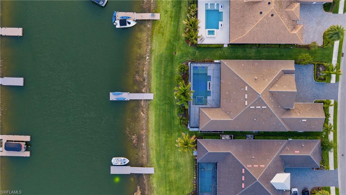
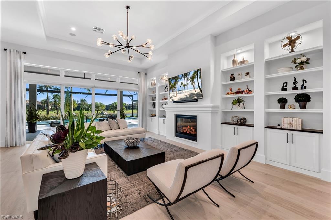
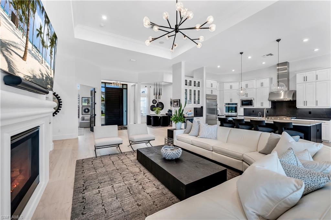
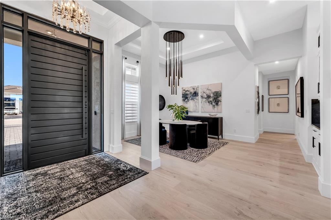
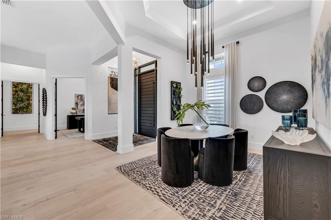
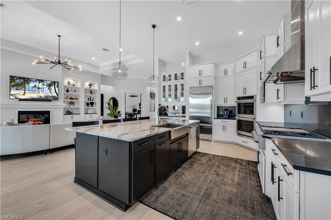
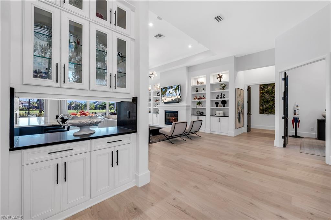
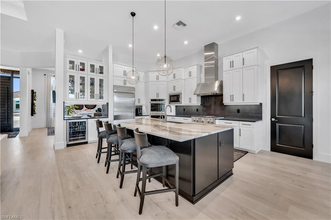
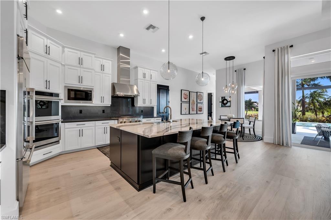
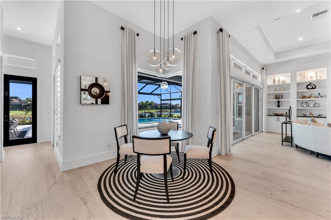
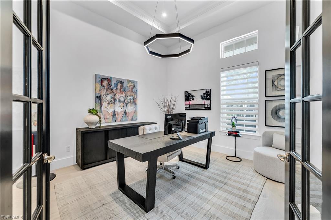
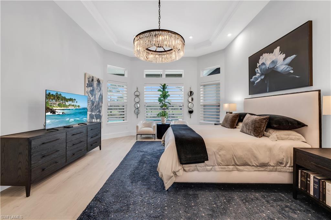
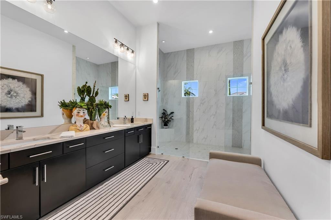
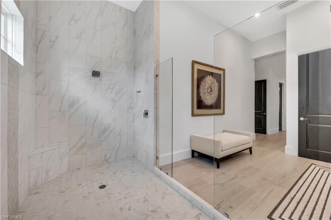
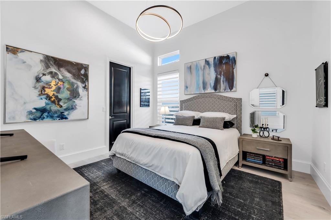
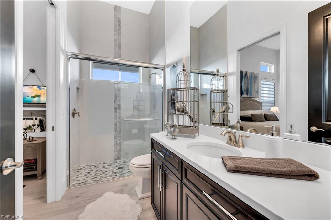
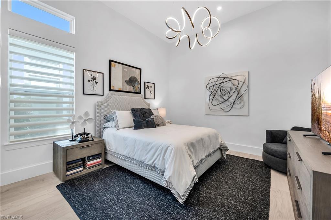
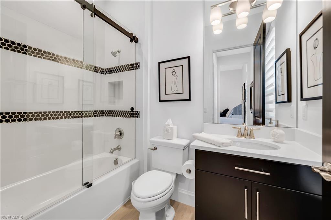
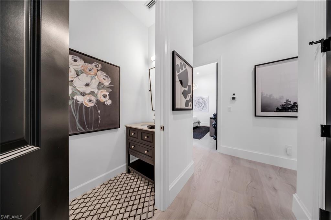
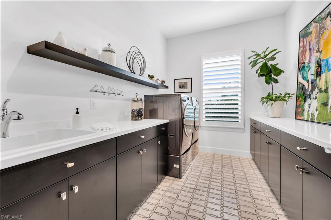
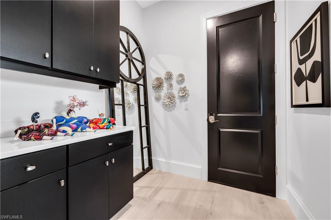
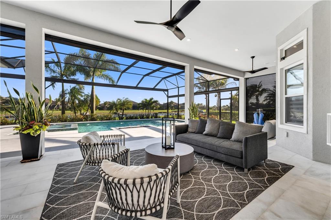
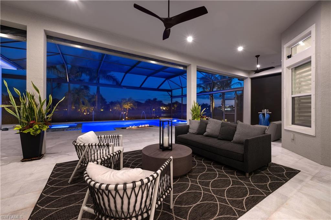
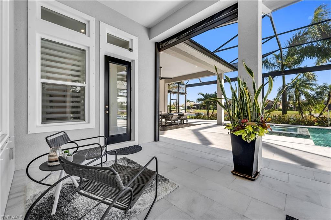
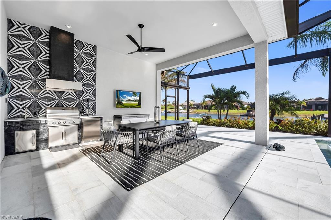
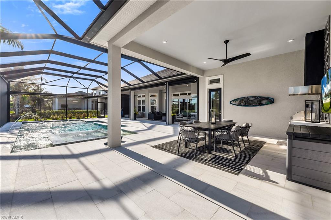
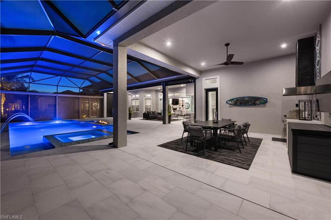
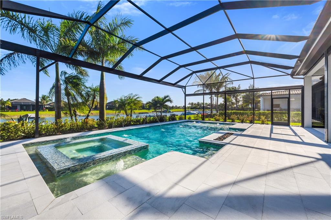
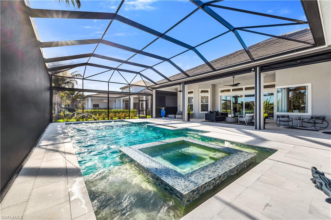
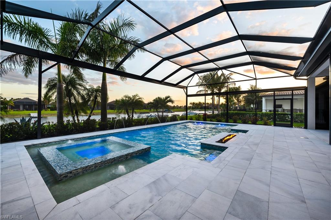
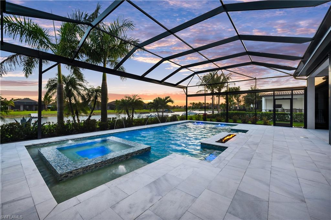
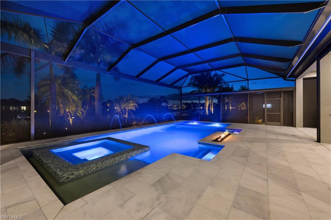
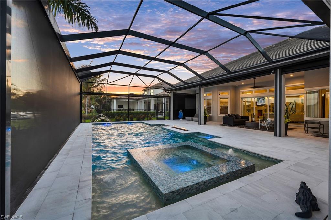
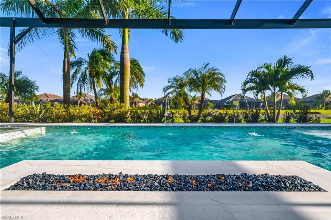
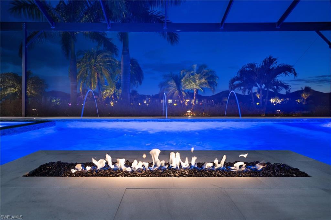
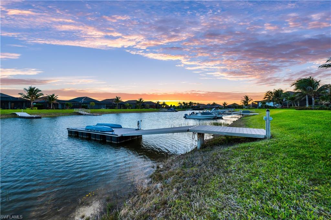
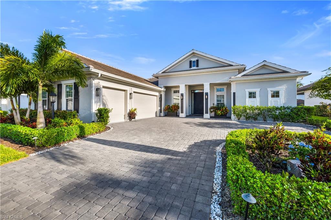
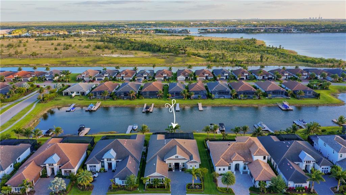
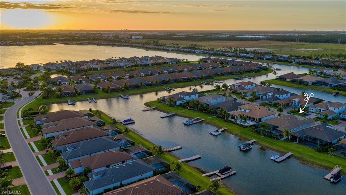
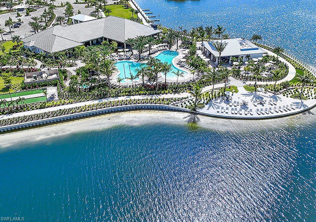
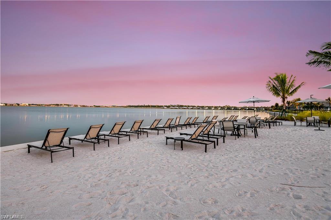
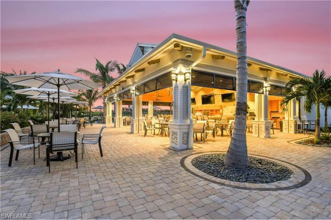
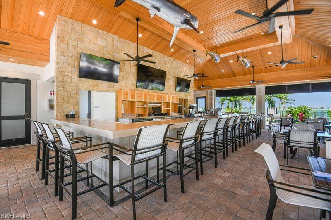
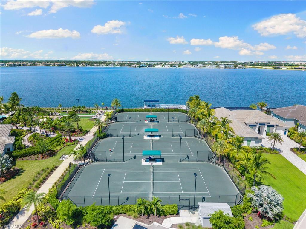
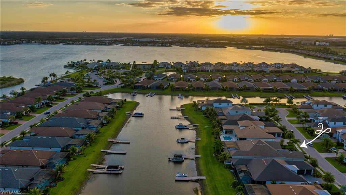
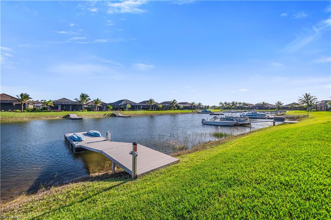
Exceptional waterfront living in Sold-Out Esplanade Lake Club! This southern facing designer residence is situated on an estate homesite with private boat dock! Every detail of this highly sought-after single-story Beacon floorplan has been thoughtfully selected for luxury and livability. Spanning over 3,300 air-conditioned square feet including 3 en suite bedrooms plus a dedicated home office, air-conditioned 3-car garage and expansive lanai. The striking timeless interiors of this great room design include carefully curated, designer lighting, thoughtful architectural ceiling details, 8.75" baseboards, 12-foot ceilings, crown molding, window treatments, motorized shades, a new custom iron cantilever front door, custom interior doors, new wide-plank flooring, and distinctive tile work throughout. The primary bedroom is adjacent to the dedicated home office. This private sanctuary offers spacious customized his and her walk-in closets, a spa-like bathroom with dual sinks, large walk-in shower and separate water closet. Two additional guest suites feature walk-in closets and en suite baths. The great room with natural gas fireplace flows to the chef's kitchen with professional grade natural gas cooktop, dual ovens, built-in refrigerator, custom walk-in pantry and large center island and eat-in dining area overlooking the lake. The design provides a seamless indoor-outdoor flow for perfect Florida living. The incredible outdoor living complemented by stunning lake views nearly doubles the living space for entertaining and family enjoyment. Take a sunset cruise from your back yard dock and return to the ambiance of the linear fire feature adjacent to the outdoor living room or gather for a poolside dinner in the gracious outdoor kitchen and dining area. The custom pool features a sun-shelf, spa, water features and an expanded concrete set natural stone pool deck. A boater's paradise, the property includes a deeded dock with electric and water, whole house generator, motorized roll-down hurricane screens and privacy screens, tankless hot water heater and whole house Kinetico soft water system with kitchen reverse osmosis. The beautifully curated furniture package featuring primarily Restoration Hardware pieces is available for separate purchase. Designed to reflect modern elegance and timeless style, the collection includes high-end materials, statement pieces, and a cohesive aesthetic throughout. Each space has been thoughtfully styled to create a polished, move-in-ready home. A rare opportunity to enjoy a designer-furnished residence without the time or expense of sourcing premium furnishings. Globally sourced artwork adds a distinctive, curated touch throughout the home. Welcome to your Florida Oasis!

3
beds

4
baths

3,301 Sq.Ft. LIVING AREA

0.27 Acres lot

image

Schedule a Showing

We would love to show you our beautiful property. Please select your preferred date and time below. An agent will be in touch shortly to confirm your appointment.

Schedule a Showing

We would love to show you our beautiful property. Please select your preferred date and time below. An agent will be in touch shortly to confirm your appointment.
Thank you for your interest in 11651 Roseto CT, FORT MYERS, FL 33913. We are reviewing your request and will be in touch shortly!
LISA MISHLER

LISA MISHLER

TIM BYAL

TIM BYAL

Features & Amenities

Interior

  • total bedrooms3
  • Total bathrooms4
  • full bathrooms3
  • half bathroom1
  • Laundry room Inside
  • Flooring Other
  • APPLIANCES Gas Cooktop, Dishwasher, Disposal, Double Oven, Dryer, Microwave, Other, Range, Refrigerator/Freezer, Self Cleaning Oven, Washer, Wine Cooler
  • other interior Features Split Bedrooms, Great Room, Den - Study, Guest Room, Bar, Built-In Cabinets, Closet Cabinets, Coffered Ceiling(s), Entrance Foyer, Other, Pantry, Tray Ceiling(s), Volume Ceiling, Walk-In Closet(s)

Area & Lot

  • Status For Sale
  • Living Area3,301 Sq.Ft.
  • Total Area6,604 Sq.Ft.
  • Lot Area0.27 Acres
  • MLS® ID226028124
  • TypeResidential
  • YEAR BUILT2022
  • NeighborhoodESPLANADE LAKE CLUB
  • Architecture StylesContemporary
  • Water FrontageCanal Front, Navigable Water
  • View DescriptionCanal, Lake

Exterior

  • STORIES1
  • Garage Space3.0
  • water SourceCentral, Reverse Osmosis - Partial House
  • utilitiesUnderground Utilities, Natural Gas Connected, Cable Available, Natural Gas Available
  • PoolCommunity Lap Pool, In Ground, Custom Upgrades, Gas Heat, Salt Water
  • roofTile
  • lot featuresCul-De-Sac
  • parkingDriveway Paved, Garage Door Opener, Attached
  • HEAT TYPECentral Electric, Fireplace(s)
  • AIR CONDITIONINGCentral Electric
  • sewerCentral
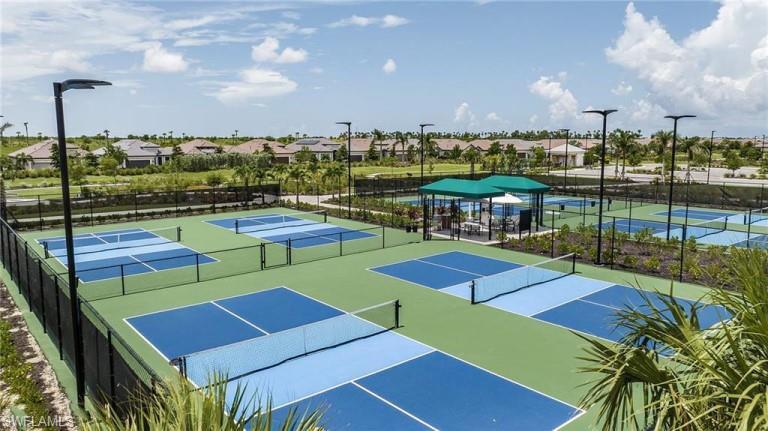
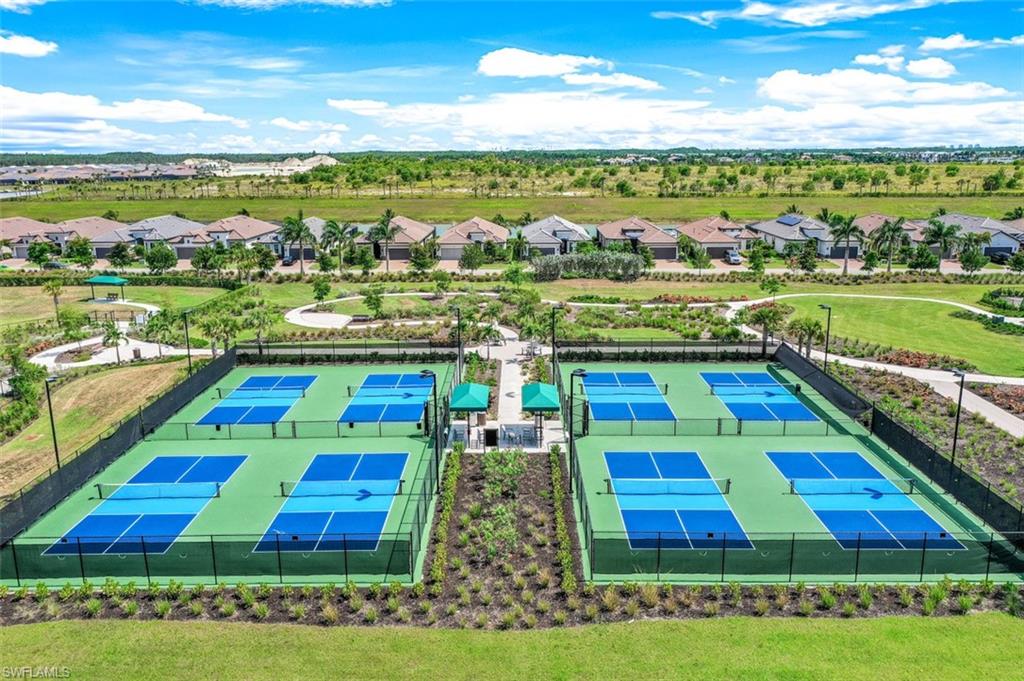
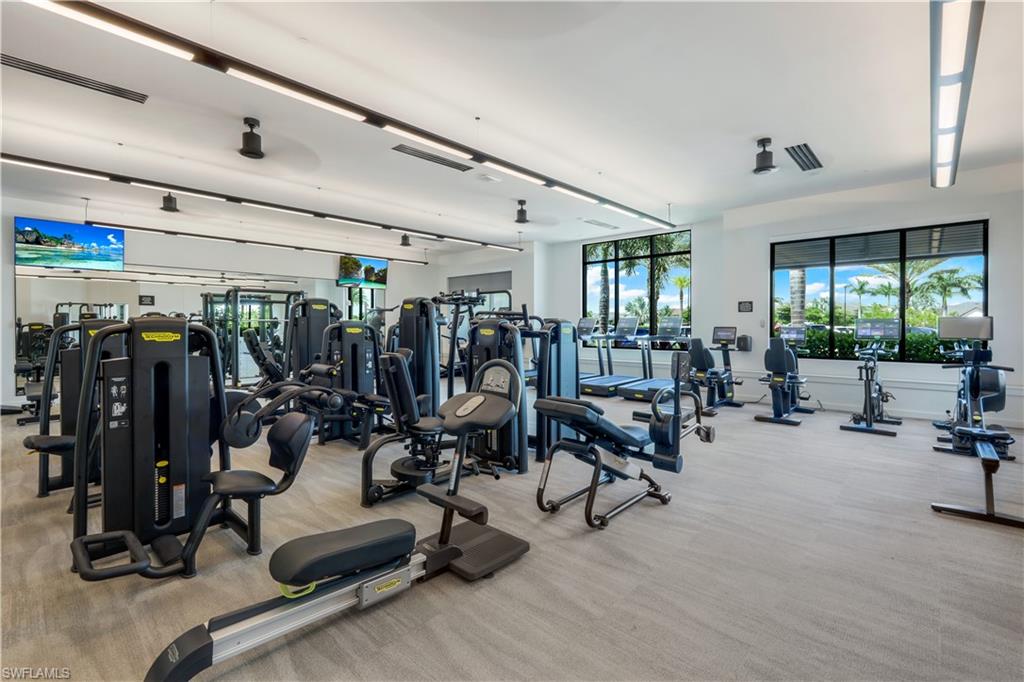
  • HOA AmenitiesIrrigation Water, Maintenance Grounds, Legal/Accounting, Manager, Rec Facilities, Reserve, Security
  • security FeaturesSecurity System, Smoke Detector(s)
  • other exterior FeaturesGas Grill, Dock, Dock Deeded, Dock Included, Elec Avail at dock, Water Avail at Dock, Outdoor Grill, Built-In Gas Fire Pit, Outdoor Kitchen, Outdoor Shower, Water Display

Financial

  • Sales Price$2,375,000
  • Real Estate Tax $18,438/yr
  • Zoning MPD
View Virtual Tour

Mortgage Calculator

Estimate your monthly mortgage payment, including the principal and interest, property taxes, and HOA. Adjust the values to generate a more accurate rate.
All estimates are provided for informational purposes only. Actual amounts may vary.
$0,000 Your Payment 20 15 65
$0,000 Your Payment

ESPLANADE LAKE CLUB

Esplanade Lake Club is minutes from Gulf Coast Town Center, Coconut Point, and Miromar Outlets.

Explore

Work With Us

We pride ourselves in providing personalized solutions that bring our clients closer to their dream properties and enhance their long-term wealth.